












no.: 32/3923/OHW
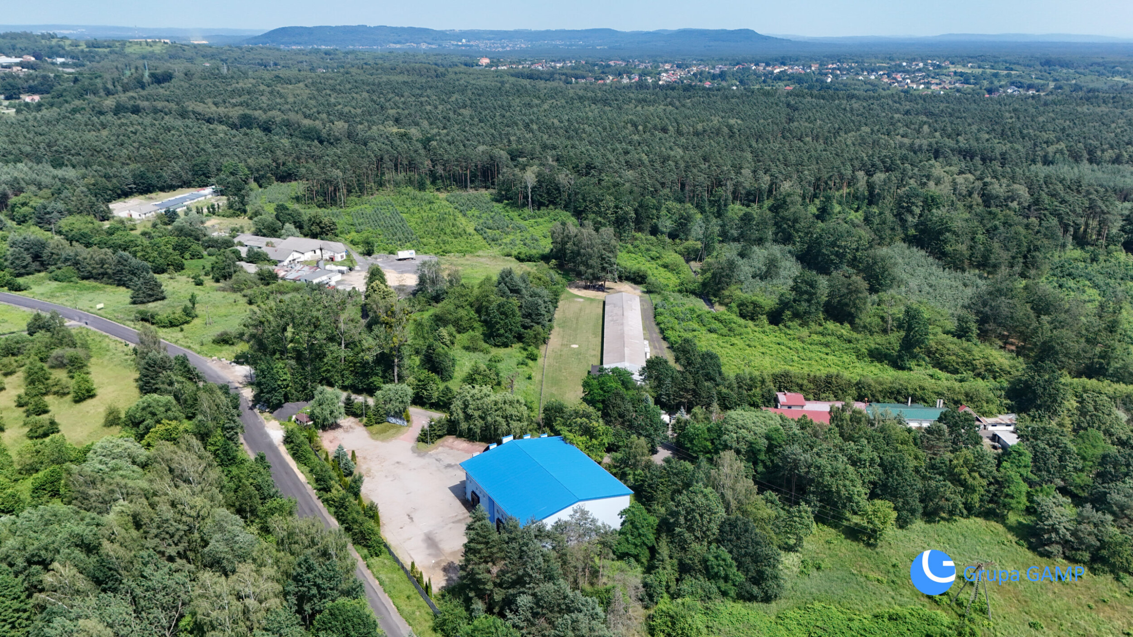
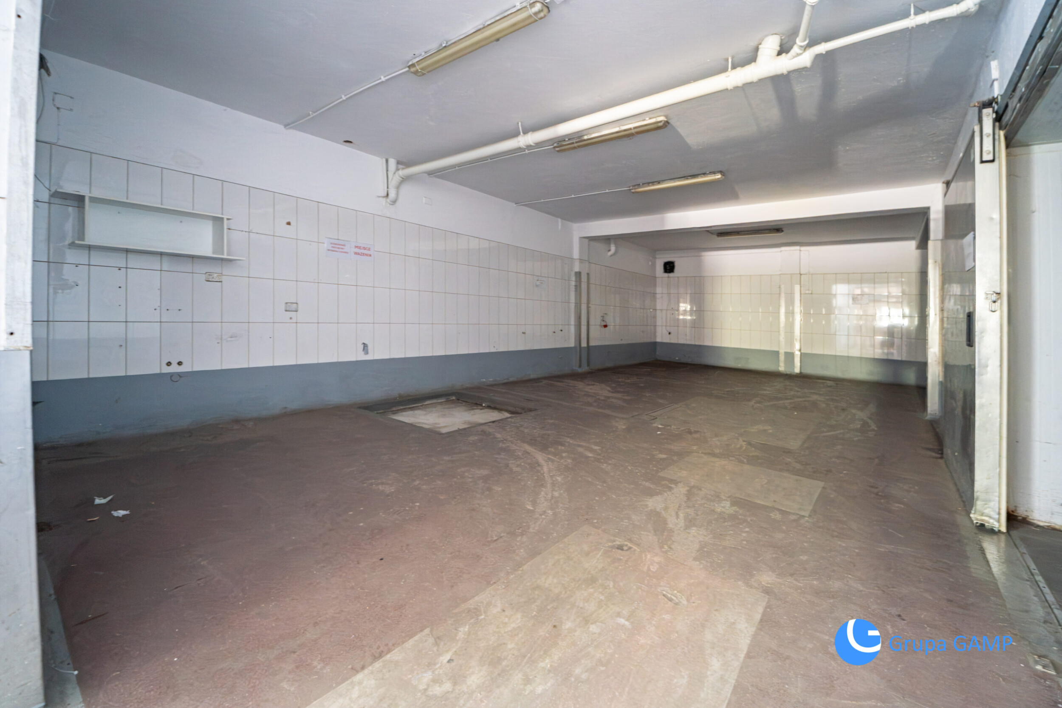
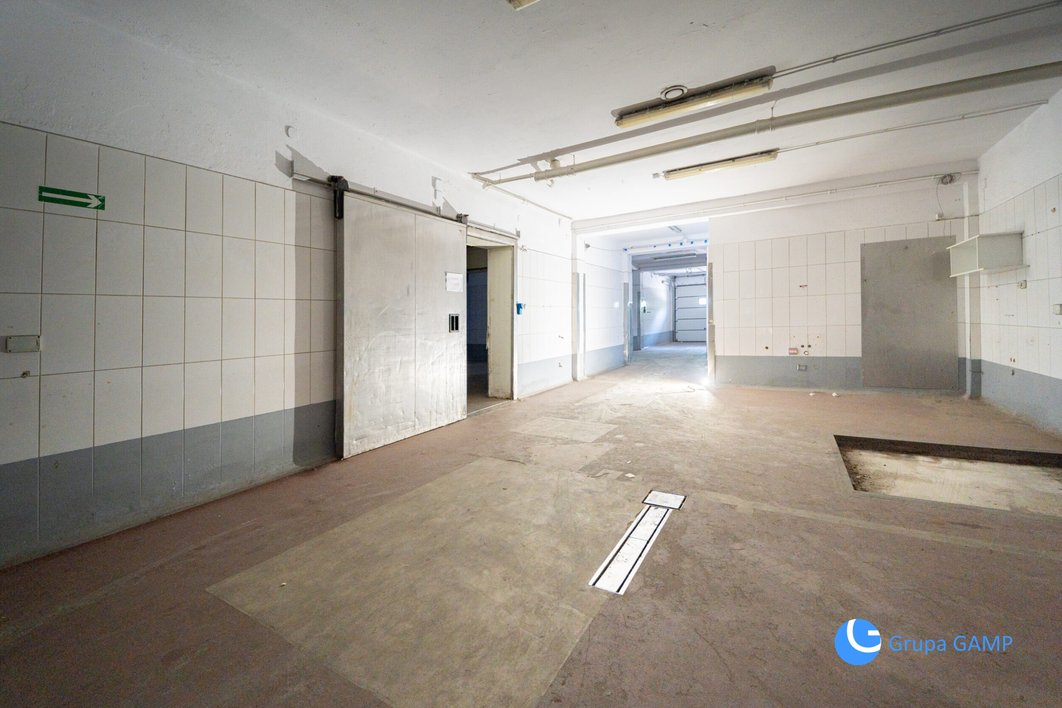
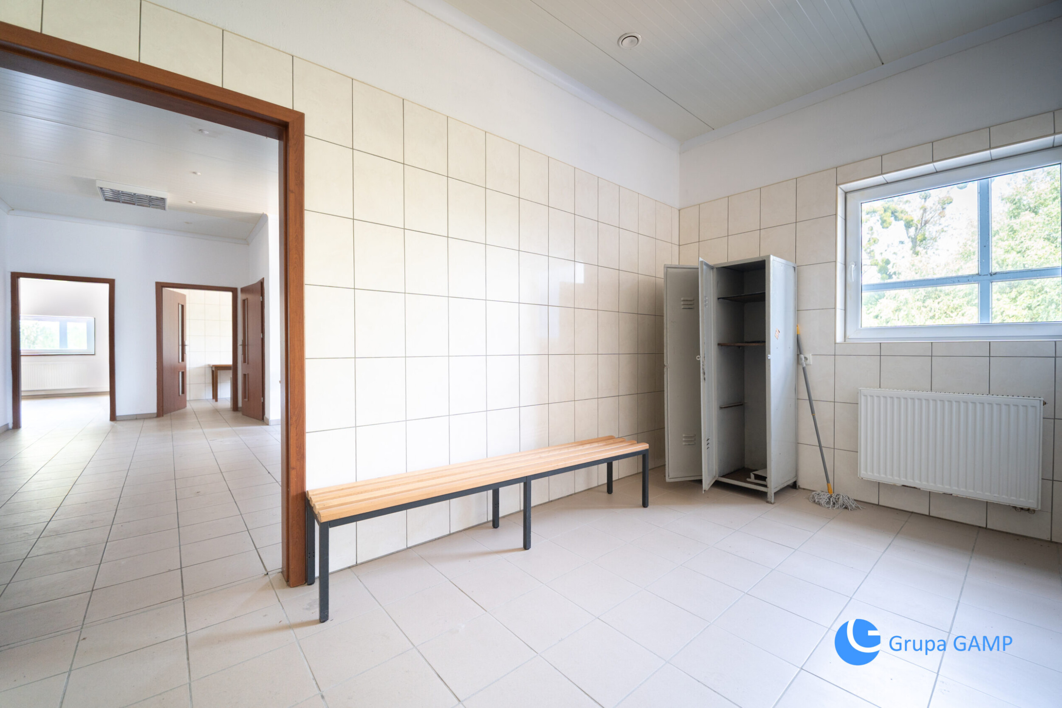
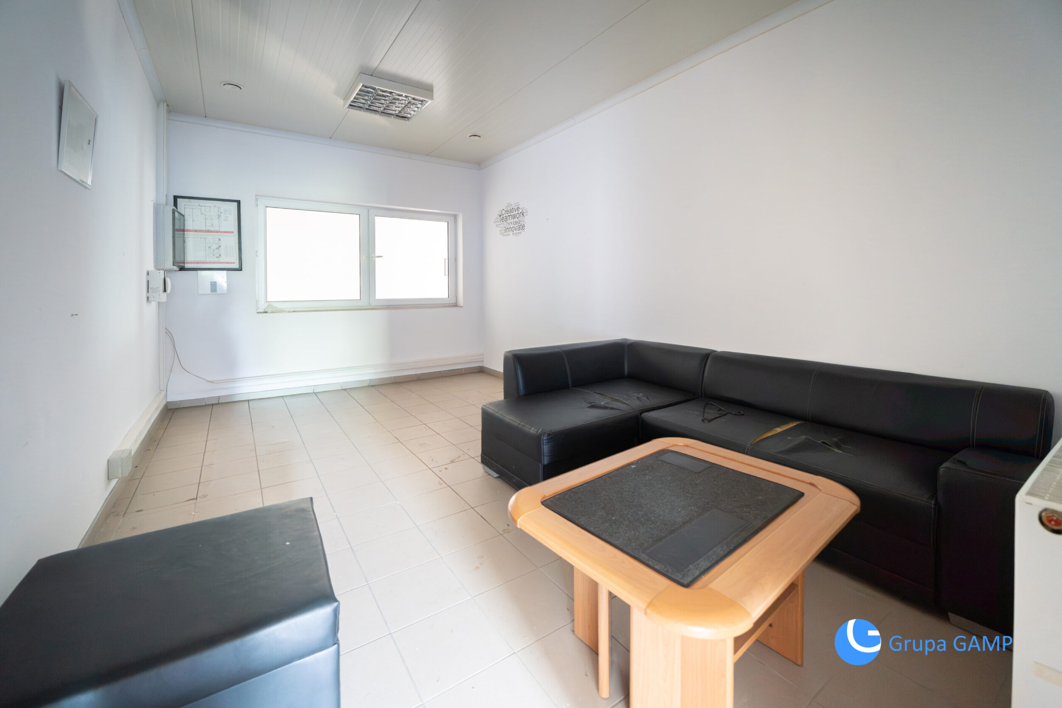
A modern warehouse and production facility with office and staff facilities is available for rent, located at 2 Łęgowa Street in Libiąż, on land designated for manufacturing and service activities (PU). The building was commissioned in 2013 and designed for businesses requiring controlled temperatures. It offers professional refrigeration facilities and extensive logistics infrastructure, enabling a quick start-up.
It is possible to purchase the property during the lease term. If the tenant decides to purchase, the rent paid for a maximum of the first six months of the lease will be credited towards the property’s sale price.
This solution allows you to start your business without having to immediately commit full capital, and at the same time allows you to thoroughly verify whether the facility fully meets the needs of your business.
Warehouse and production facility with cold stores and office facilities – an excellent location for logistics, production and the food industry.
Plot:
Building
A two-story service and production building constructed using traditional technology and high-quality materials.
Surfaces
The facility includes:
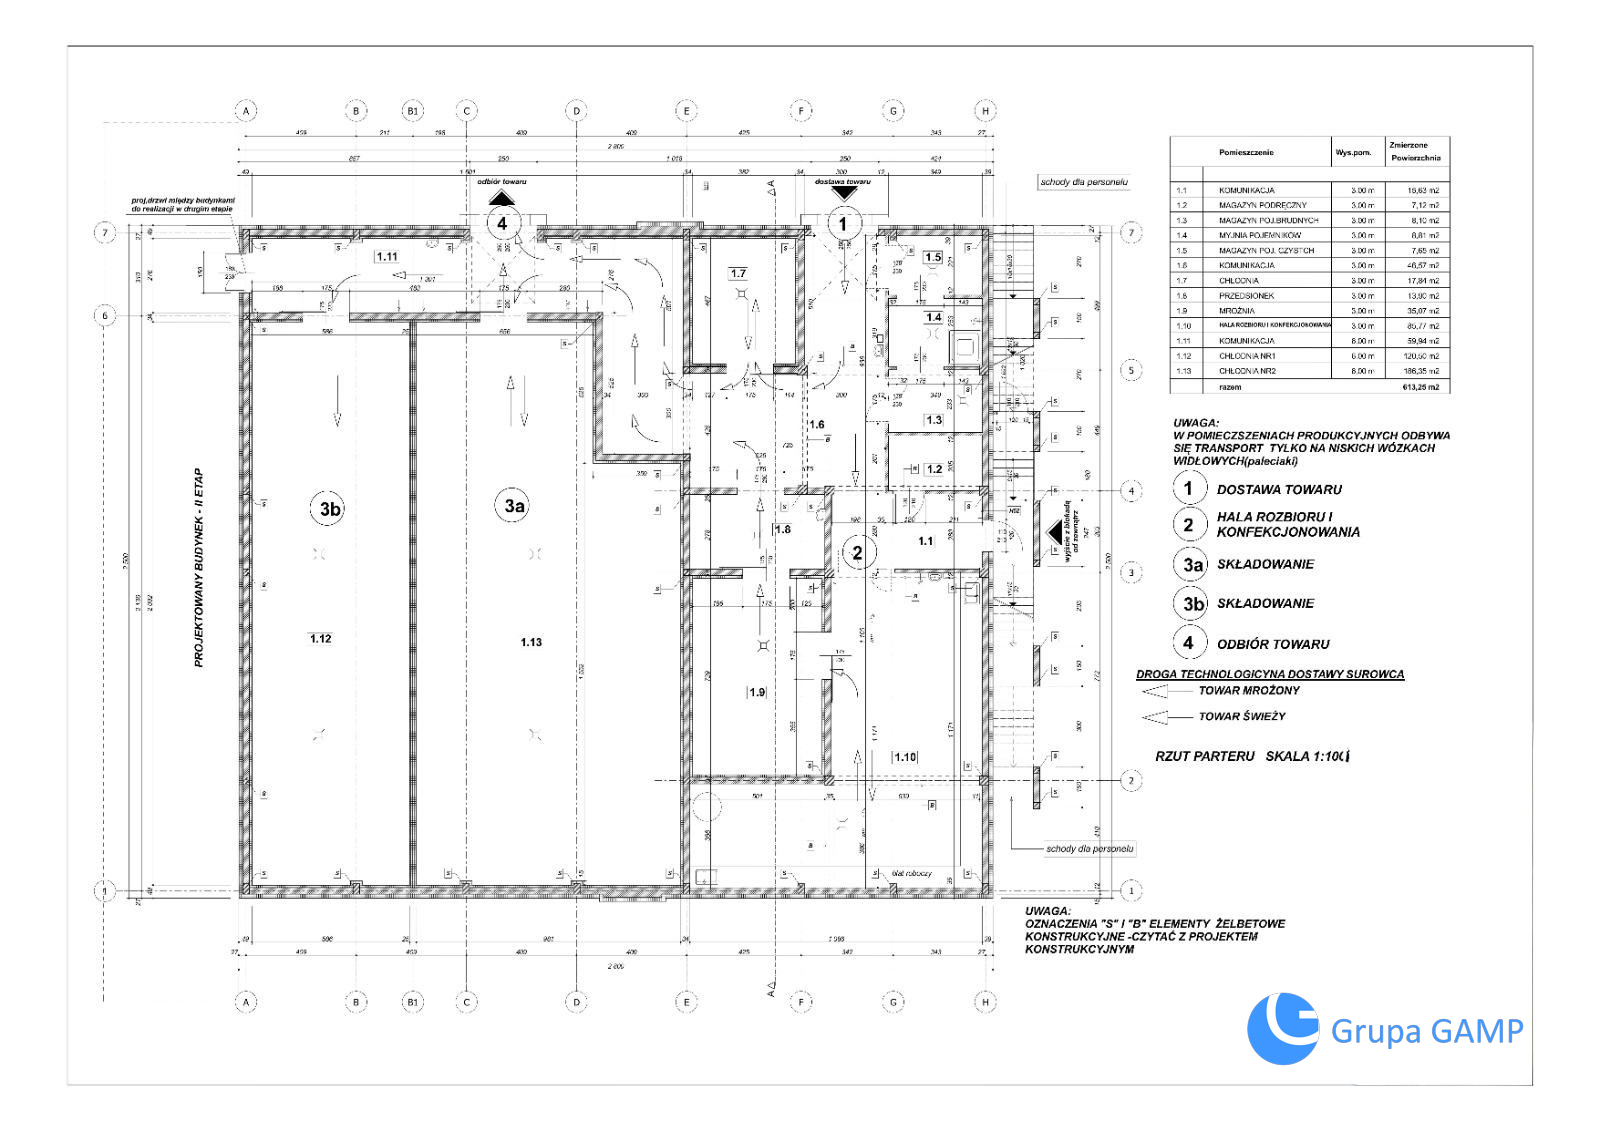
Ground floor – 613.25 m²
First floor – 247.87 m²
Refrigeration facilities
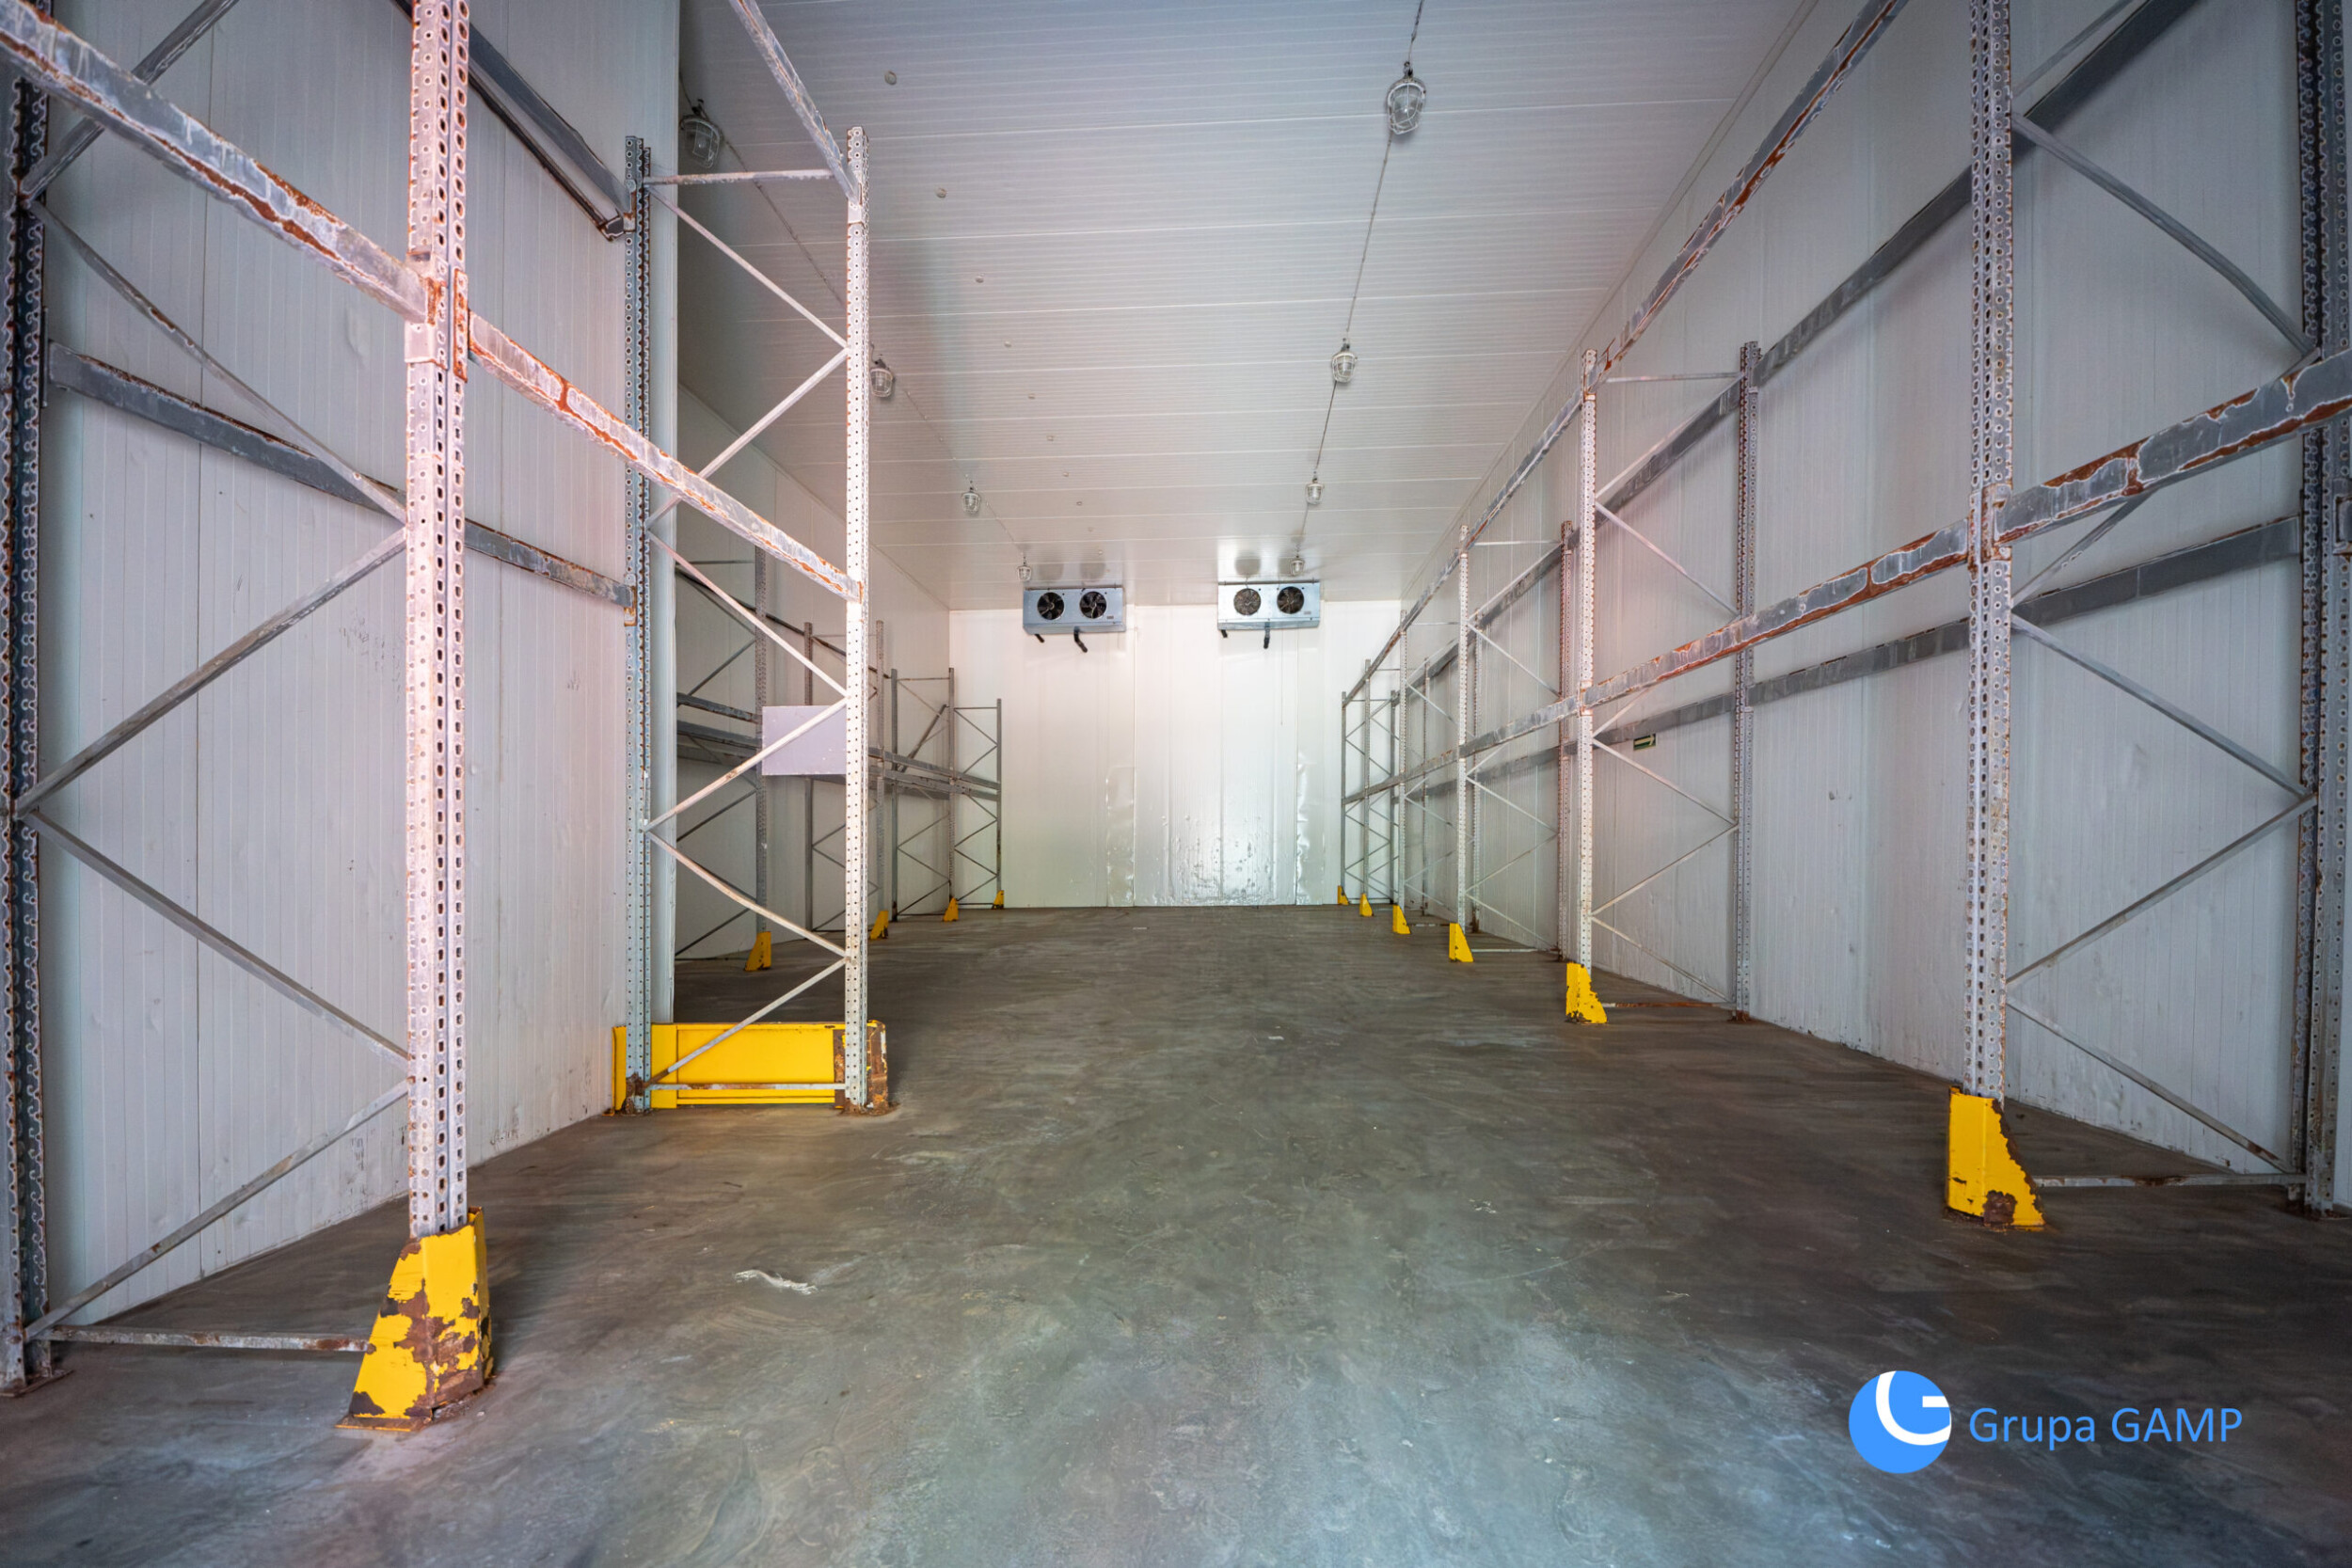
The facility is equipped with professional cooling and freezing chambers.
At your disposal are:
The total area of the cold store and freezer is 309 m² .
The warehouse provides:
It is possible to install drive-in racks, which will increase the warehouse capacity by approximately 400 additional pallet spaces .
Design
Installations
The building is equipped

Grupa Gamp Sp. z o.o.
ul. Filipa Eisenberga 11/9
31-523 Kraków
© 2026 All rights reserved | by brandapart.pl

